
Concrete Footings, Pads and Foundations in Toowoomba
Footings, pads and foundations have to suit what they will support and the conditions on site. Send the drawings, site address, access details and timing so BaseUp can discuss the concrete work against the relevant plans and engineering.
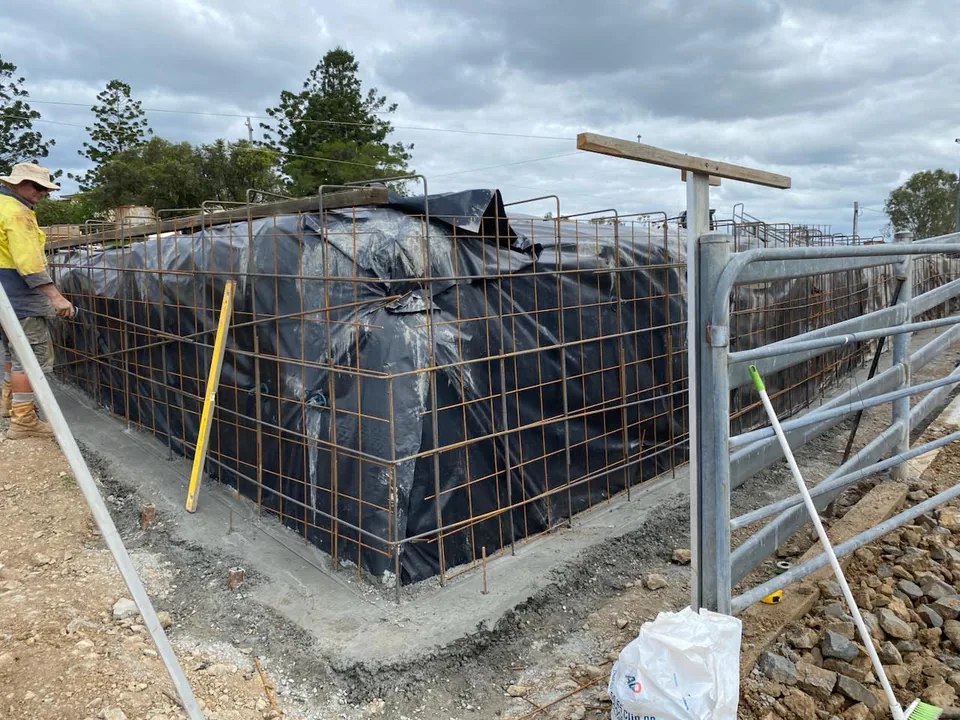
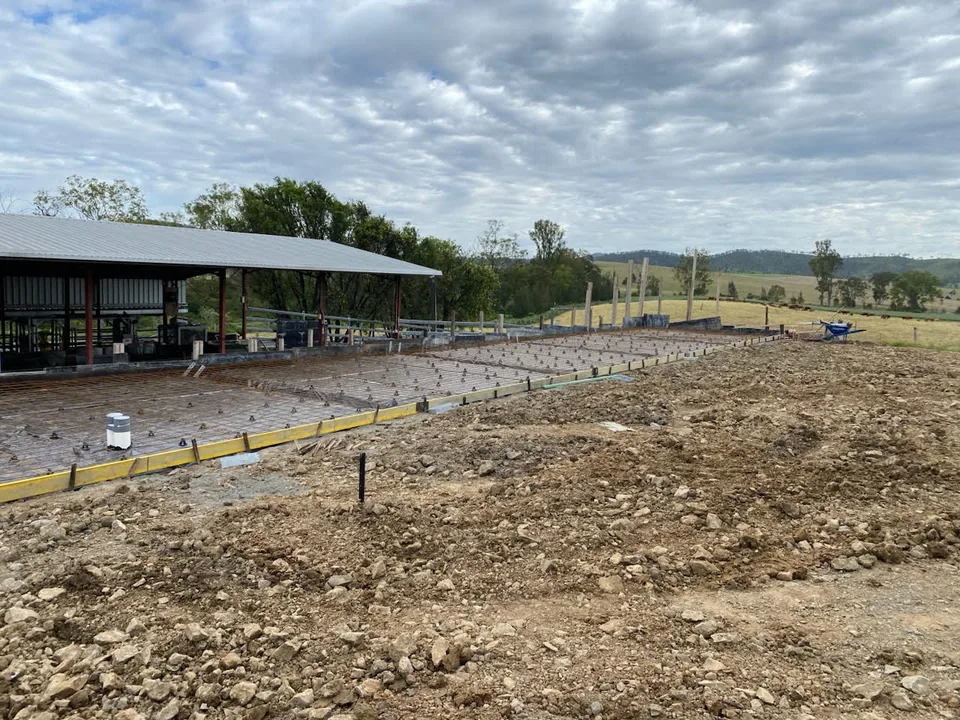
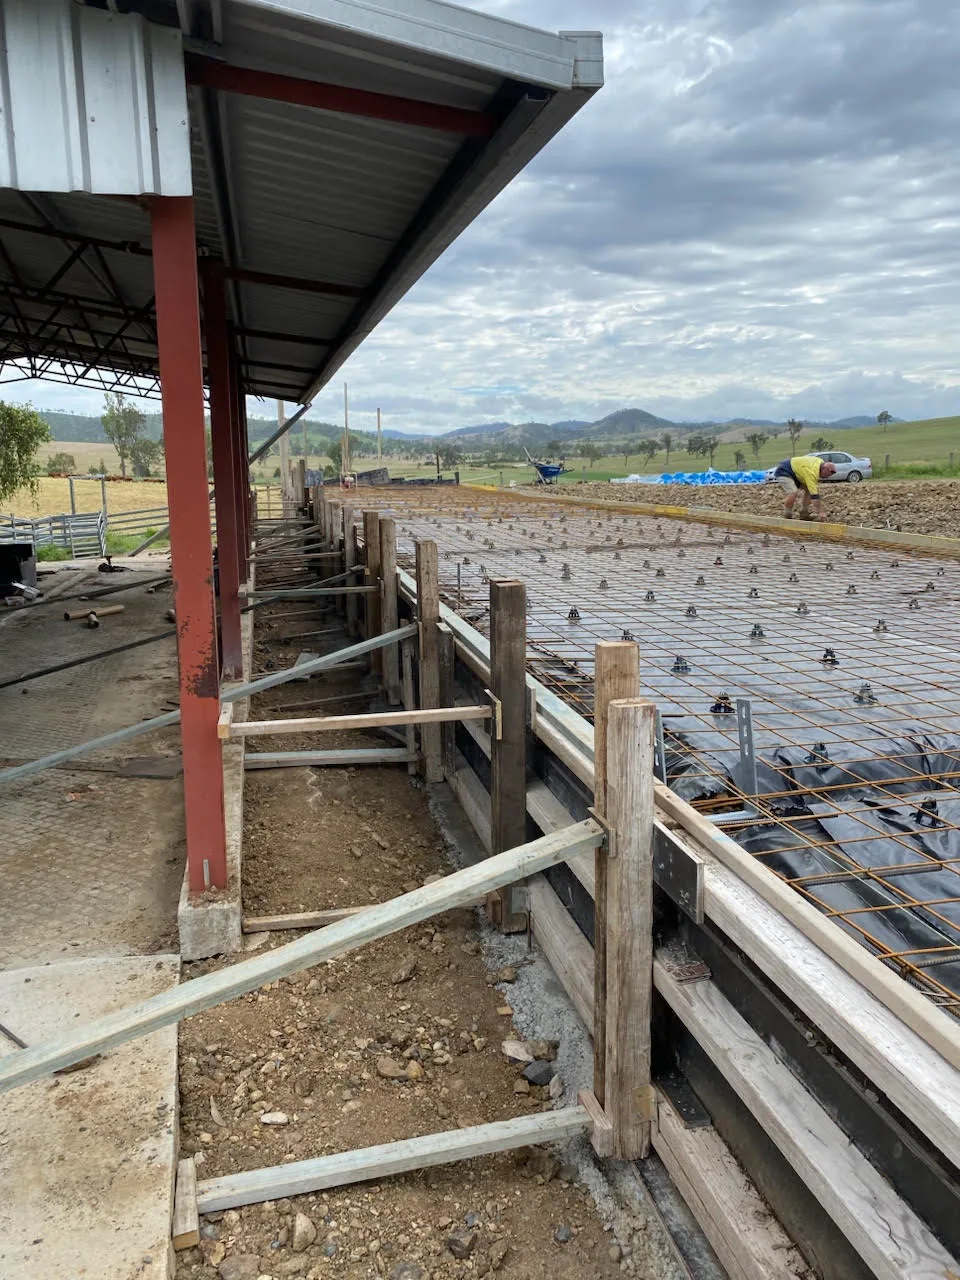
Built around a defined purpose.
A footing under a structure is not the same enquiry as a pad for equipment. Start with the intended use and the documents that describe the required work.
Footings, pads and foundations each start from the drawings. Plinths, borders, kerbing and retaining-wall footings are best described in your enquiry so we can discuss whether they suit the job. See the concreting overview for the wider range of concreting work.
Footings
Concrete support for the planned structure, discussed from its specified drawings rather than a standard footing size.
Pads
A defined concrete area for a proposed use or piece of equipment; dimensions and requirements need to come from the project information.
Foundations
The concrete work shown for the proposed build, with ground conditions and responsibility for preparation made clear before quoting.
Four things to put on the table.
These are quoting inputs, not a substitute for design or construction documentation.
Drawings
Send the construction and engineering drawings that describe the concrete work. If they are still being prepared, say so rather than working from an assumed detail.
What it supports
Describe the structure or equipment the footing, pad or foundation is intended for. The design and any load requirements must come from the appropriate project documents.
Ground and levels
Include any available site or soil information, proposed levels and notes about existing ground. This helps put excavation and concrete work in context.
Site logistics
Give the address, access constraints and intended timing. Mention whether other trades or the builder are already scheduled around this work.
Where does the excavation stop?
Footing trenches and excavation can be part of the job, but their inclusion in a particular job must be agreed alongside the concrete work.
Questions to settle with the plans.
Who prepares the ground and sets out the work? Are levels and trench details already documented? Who is responsible for any inspection or sign-off? These are project-specific responsibilities, so raise them when you enquire.
For the wider excavation context, see the earthmoving overview. Agree the handover between earthmoving and concrete before a scope is finalised.
Before you enquire.
Not sure what information you need? Start with what you know about the job.
Can I ask for a price without engineering drawings?+
You can make an initial enquiry with the information you have. For structural or equipment-supporting work, explain which drawings are available and which are still being prepared; the scope cannot be assumed from a description alone.
Are footing trenches part of the same enquiry?+
They can be discussed together. Show where excavation is needed and tell us whether another contractor is handling the groundworks, so the boundary between trenching and concrete is clear.
Who specifies the footing or pad?+
Structural design and load ratings come from your engineer or designer. Provide the relevant plans and engineering, and tell us who is responsible for design, documentation and approvals on your project.
What if access is restricted?+
Mention gates, neighbouring works, existing structures or other access limits when you send the plans. BaseUp can then discuss what needs to be checked for the concrete scope.
Start with the details.
Give us the basics first. You can add plans, intended use, timing and site notes in the next step.