
Site Cuts and Building Pads in Toowoomba
Before a shed or house slab can be prepared, the site needs to be understood. BaseUp can discuss site cuts, cut and fill, levelling and building pad preparation around Toowoomba using your plans, available levels, access details and material-handling needs.
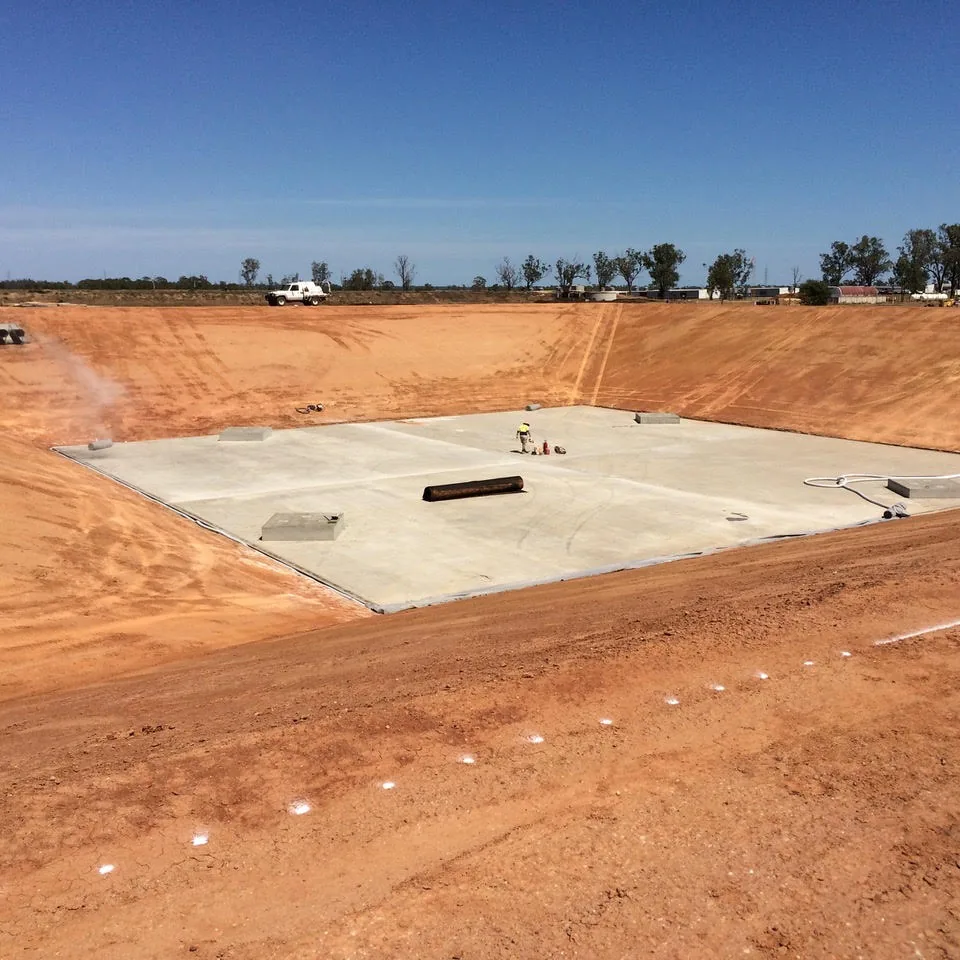
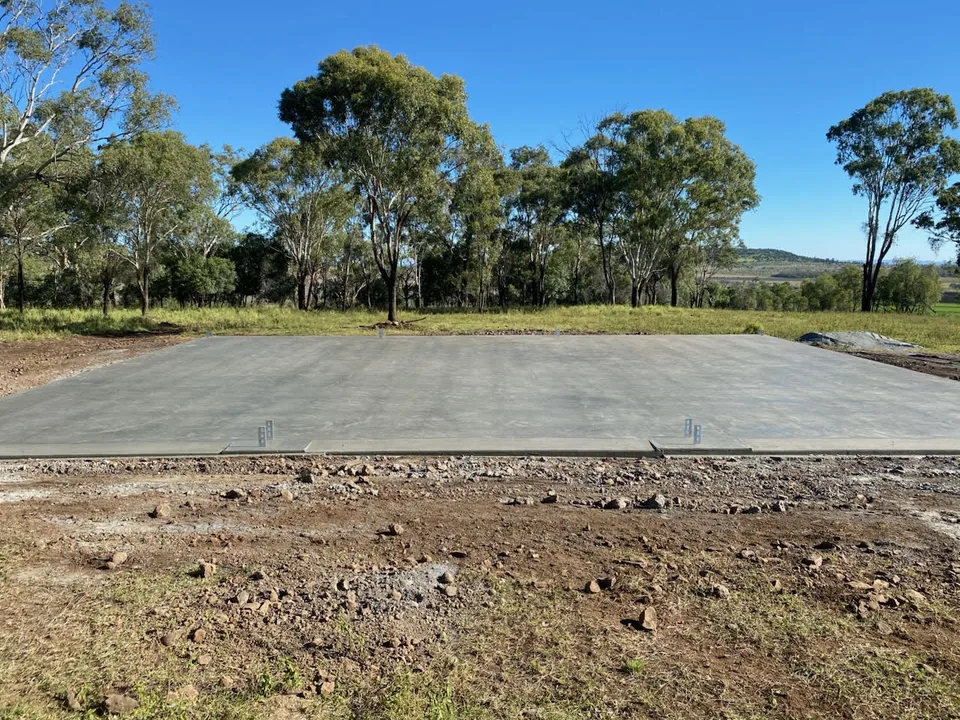
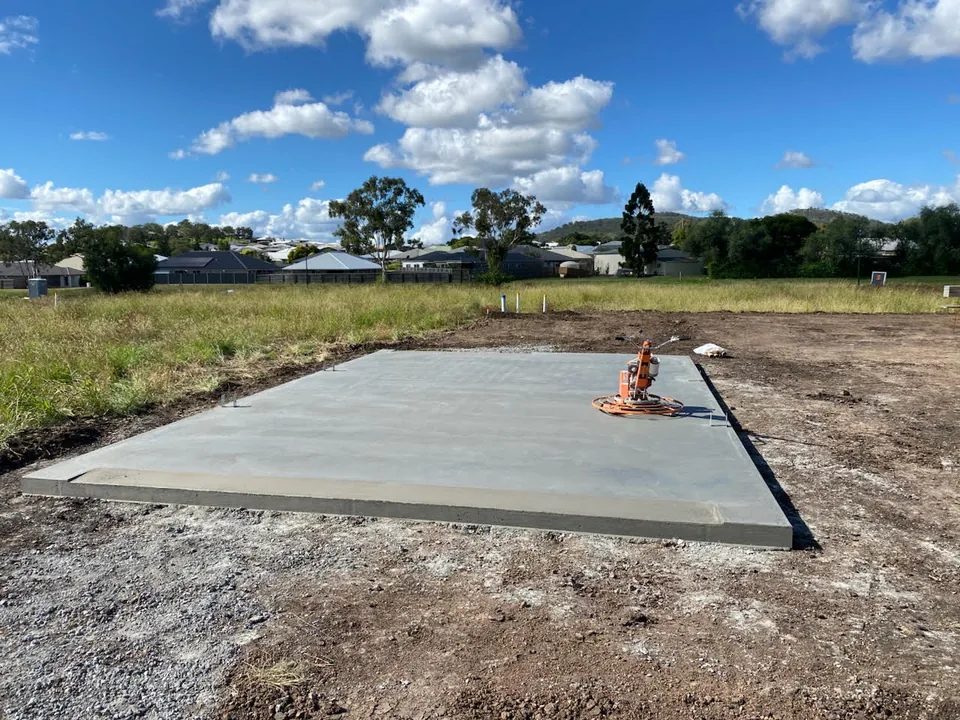
The pad is not the pour.
The earthmoving enquiry is about shaping and preparing the site for the work that follows. A completed concrete slab is a separate scope.
Shed ground. House ground. Different plans.
Whether the next stage is a shed or a house, explain the proposed footprint, levels and what the area must be ready for. Cut and fill, levelling and building pad work can then be discussed against that particular site rather than a standard excavation assumption.
Where will the spoil go?
Mention material that may stay on the property, areas it could be placed, and any cartage or removal you expect. These choices cannot be settled without seeing the site and plans.
Show the site, not just the footprint.
Useful details make it easier to understand where the cut starts, what constrains it and what the next contractor needs.
Plans and levels
Site layout, proposed building position and any existing or proposed levels. Say which details have not been established yet.
Access
Where the property can be entered, how the proposed work area is reached and any known restrictions around structures or boundaries.
Ground and water
Known site conditions and drainage information from your documents, without assuming how the ground should be treated.
Material movement
What is expected to remain on-site, what might leave, and any identified placement or disposal constraints.
What comes after the cut?
The next stage may be further preparation, a footing or a slab. Its requirements come from the project documents, not from a generic pad specification.
Agree who is responsible for final levels, drainage direction, material requirements and the transition to concrete work. Geotechnical design, surveying, engineering, inspections and approvals sit with your project team.
For a stand-alone shed slab, see the shed slabs page. For a house project, describe the plans and site in your enquiry.
Before you enquire.
Not sure what information you need? Start with what you know about the job.
Is a building pad the finished slab?+
No. A cut or prepared pad is groundworks. The slab is a separate concrete scope, with its own plans and requirements. Tell us which part you are enquiring about.
What happens to material from the cut?+
That needs to be discussed for your site. Tell us what material can stay, where it might be placed, and whether removal is expected. Access and the agreed scope affect the answer.
Do I need site levels?+
Share any levels or drawings you have. If proposed levels have not been established, note that in your enquiry; surveying and design come from your project team.
Can drainage be considered with the pad?+
Describe any drainage requirements shown in the plans or any known constraints. The relationship between levels, runoff and groundworks needs project-specific direction; drainage design is normally set by your designer or engineer.
The next piece of the job.
Start with the details.
Give us the basics first. You can add plans, intended use, timing and site notes in the next step.