
Concrete Retaining Wall Work in Toowoomba
Retaining-wall enquiries start with site levels, what ground the proposed wall needs to hold back and the available design. Send the location, plans, access details and photos so the concrete and site-preparation elements can be discussed without assuming a complete designed wall system.
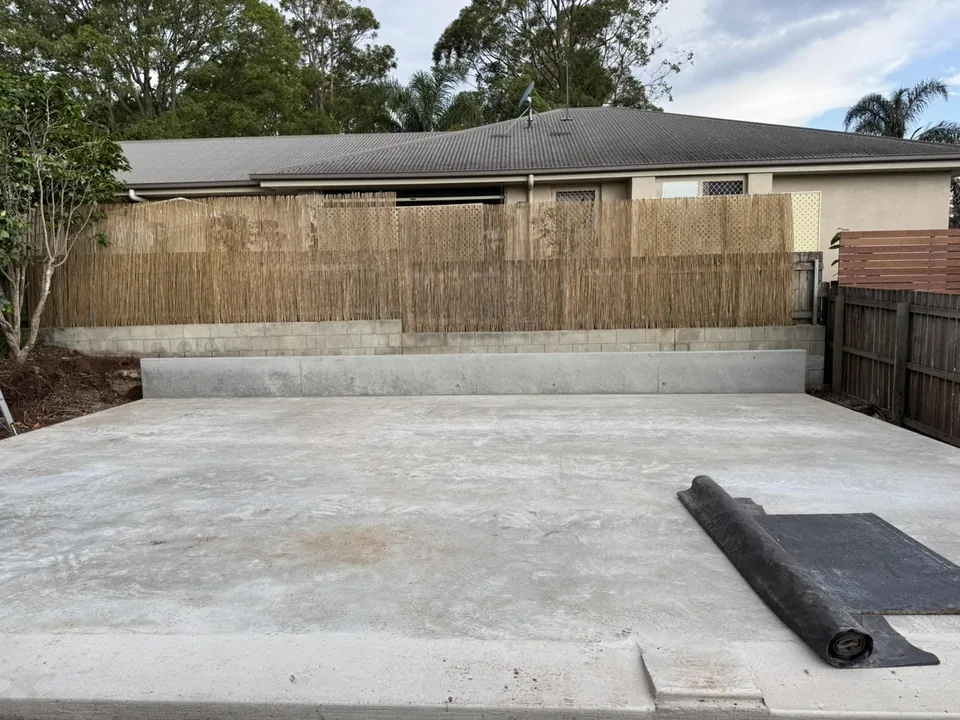
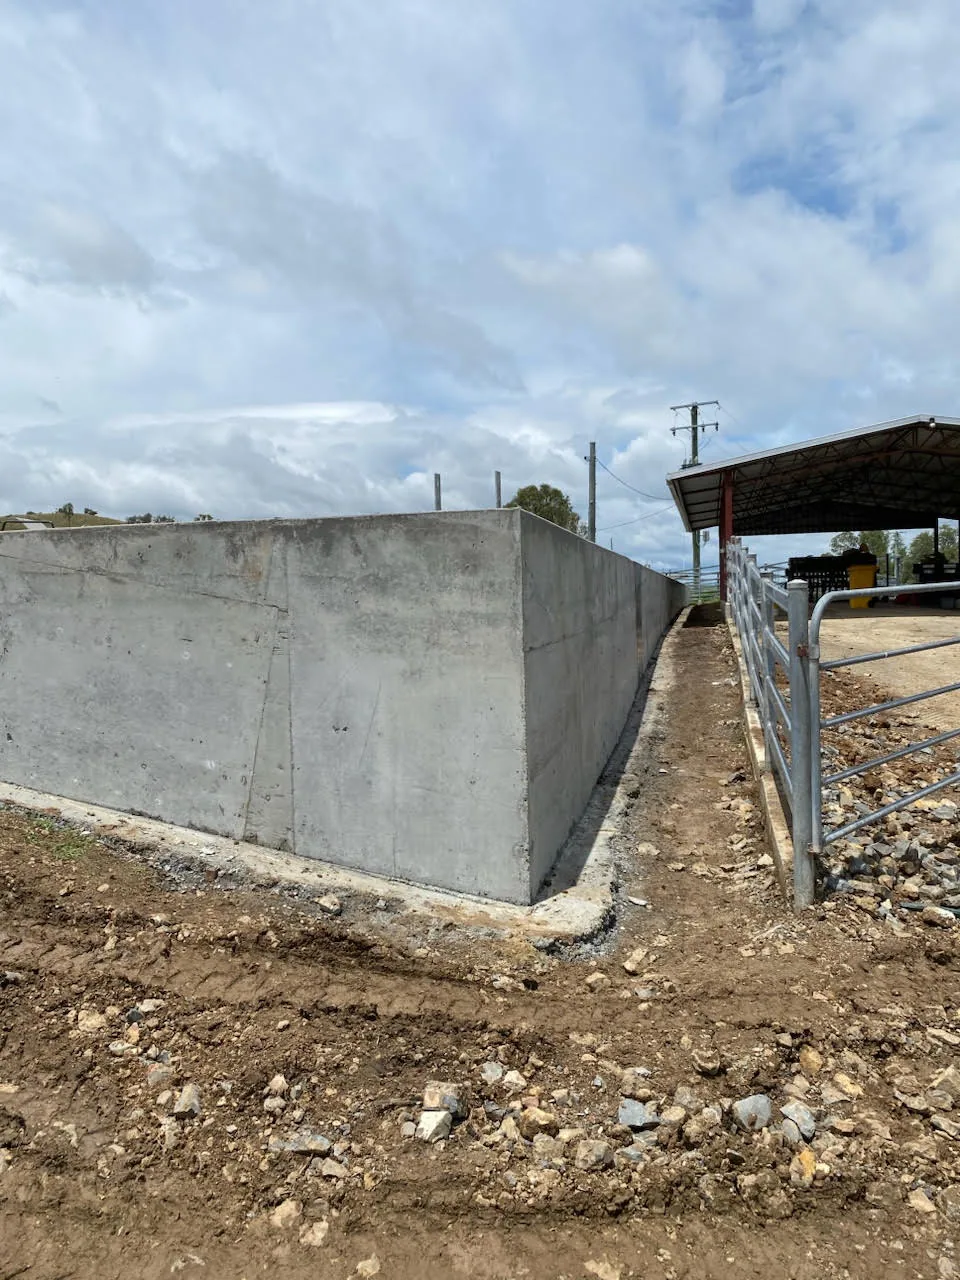
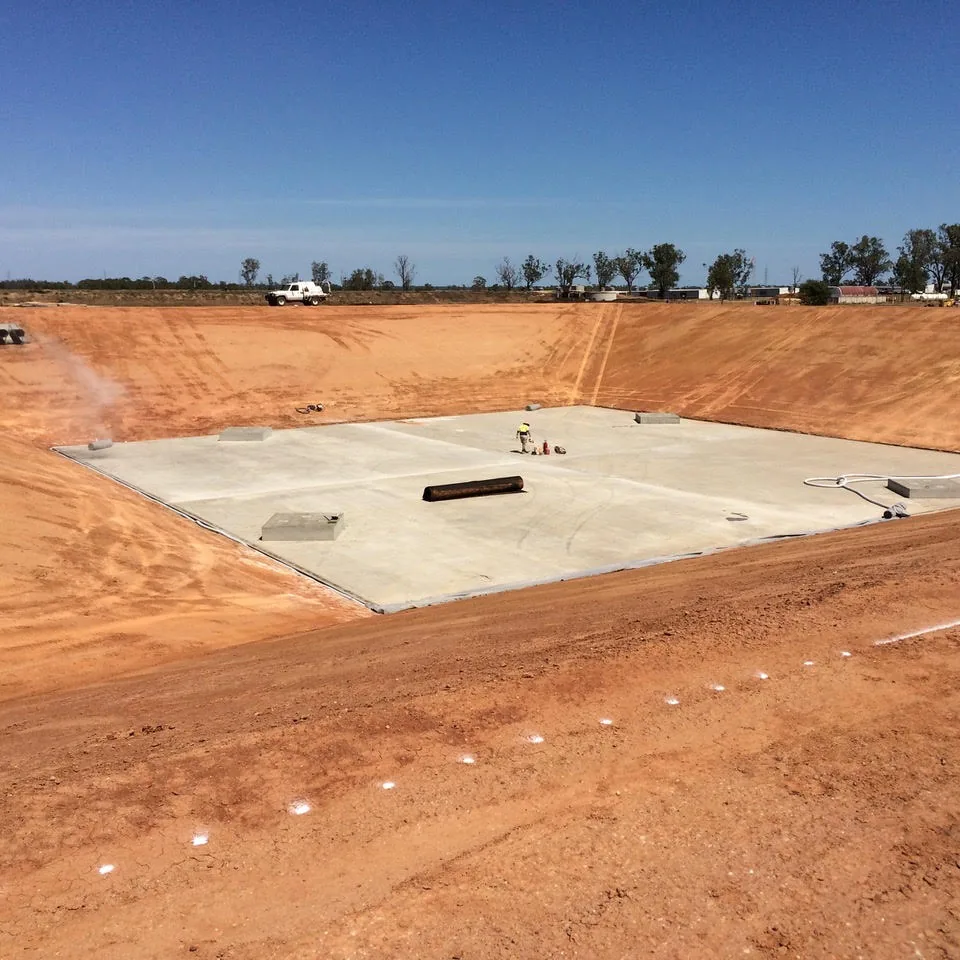
What is the wall holding back?
A useful enquiry describes the change in levels and the work around it. These are inputs for a conversation, not wall specifications or design instructions.
Retaining-wall jobs vary widely, so describe your site and plans in the enquiry. For the wider range of work, see the concreting overview.
Levels & retained ground
Share a site plan or survey showing existing and proposed levels, the location of the proposed wall and what ground it is intended to retain. If levels are not yet documented, tell us that.
Drawings & intended use
Send any available design or engineering drawings and say what is planned above and below the wall. Identify who is arranging the design and what information is still outstanding.
Drainage information
Include any drainage drawings or notes you have and explain whether drainage is already designed. Drainage design, supply and connections are separate from the concrete work unless discussed and agreed.
Access & interfaces
Give the site address, photos, access constraints and timeframe. Note nearby buildings, boundaries or other contractors whose work may meet the proposed wall.
Separate the stages. Name the owner.
These are responsibility questions to resolve with the drawings and the people involved.
Site cut or excavation
Is excavation needed at the proposed wall? Who documents the levels, manages removed material and hands the area over for concrete work?
Footing and concrete
Do the approved drawings call for a footing, formed wall or another detail? Which of set-out, formwork, reinforcement, placement and finishing should be included in the quote?
Drainage and completion
Who supplies the drainage design, carries out any drainage work and confirms inspections or certification? Who is responsible for backfill and adjacent surfaces?
Groundwork is a separate conversation.
A proposed wall may sit alongside a site cut, drainage preparation and concrete footing work. The boundary between those jobs must be established, not inferred.
Bring the handover into view.
Ask who supplies levels and design, who prepares the ground, who is responsible for drainage details and who inspects or signs off the work where required.
The earthmoving overview gives broader site-preparation context. Say in your enquiry whether earthmoving is part of what you need.
Before you enquire.
Not sure what information you need? Start with what you know about the job.
What should I send for an initial retaining-wall enquiry?+
Start with the site address, photos, approximate wall location, proposed use and any plans, levels, engineering or drainage details already available. Say which documents are still being prepared so the enquiry is not mistaken for a completed design.
Can I enquire while the design is being prepared?+
Yes, describe the stage your project is at and who is preparing the drawings. Design usually comes from your engineer or designer, and a final scope can only be discussed once the relevant project information is available.
Does the enquiry include excavation and drainage?+
Mention both in the enquiry if they are relevant. The specific excavation, footing, drainage and backfill responsibilities need to be agreed for your project; none is automatically included.
Who handles engineering and approvals?+
That depends on the project and the parties involved. Engineering, geotechnical advice, permits, inspections and certification sit with your project team. Ask them to identify those responsibilities before the scope is finalised.
The next piece of the job.
Start with the details.
Give us the basics first. You can add plans, intended use, timing and site notes in the next step.