
House Slab Concreting in Toowoomba
A house slab starts well before concrete arrives. Site levels, access, footings and the approved plans all affect the work on the ground. BaseUp undertakes house slab and associated preparation work around Toowoomba. Share the project drawings and location so we can discuss what is required and where our scope begins and ends.
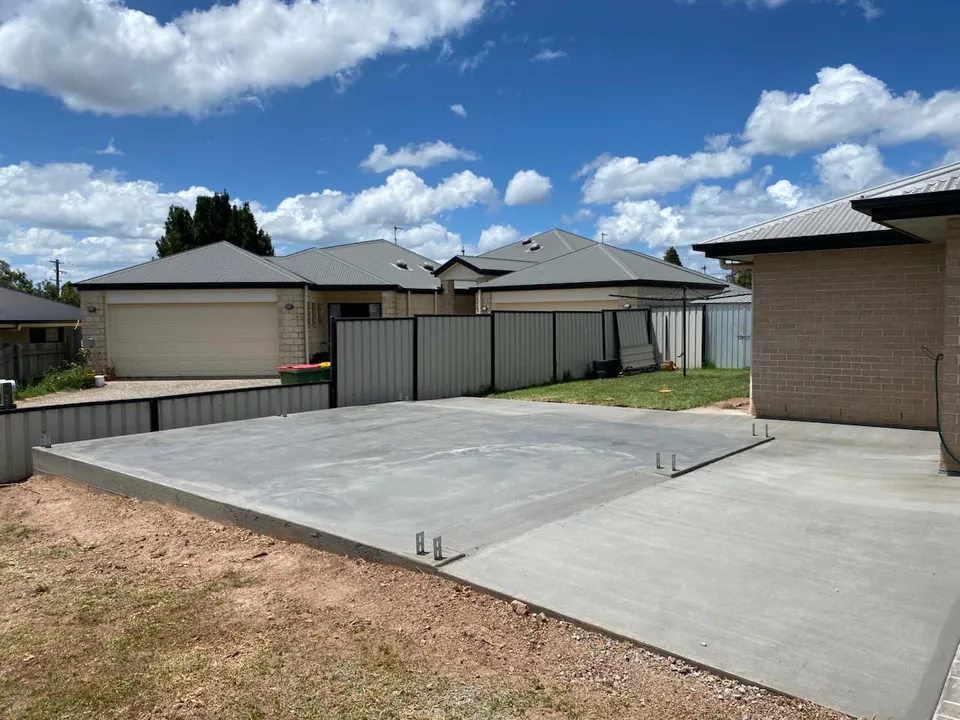
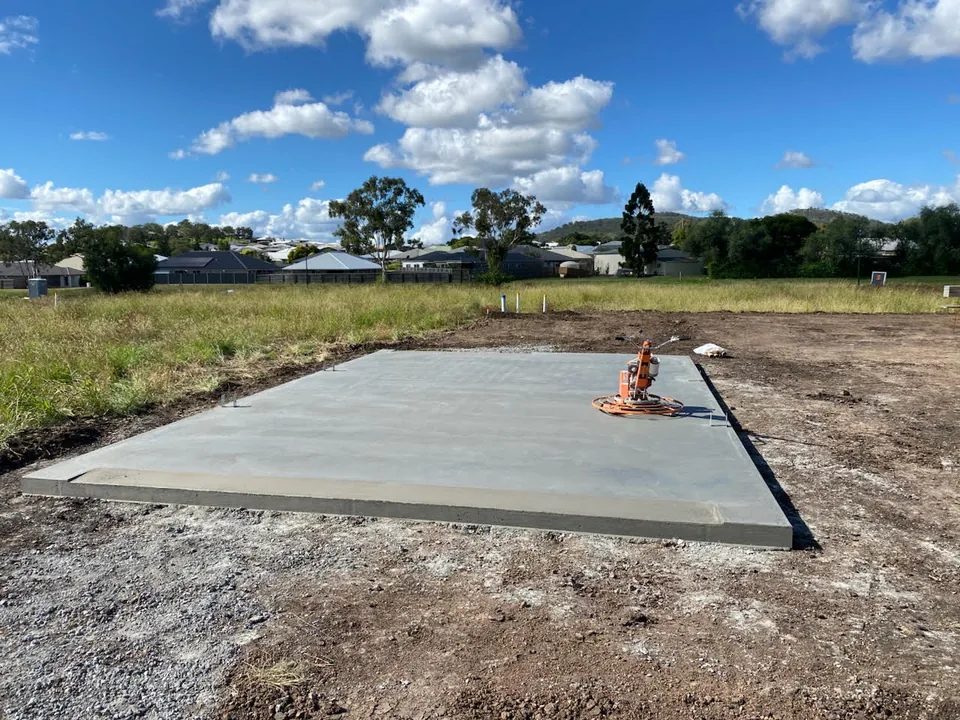
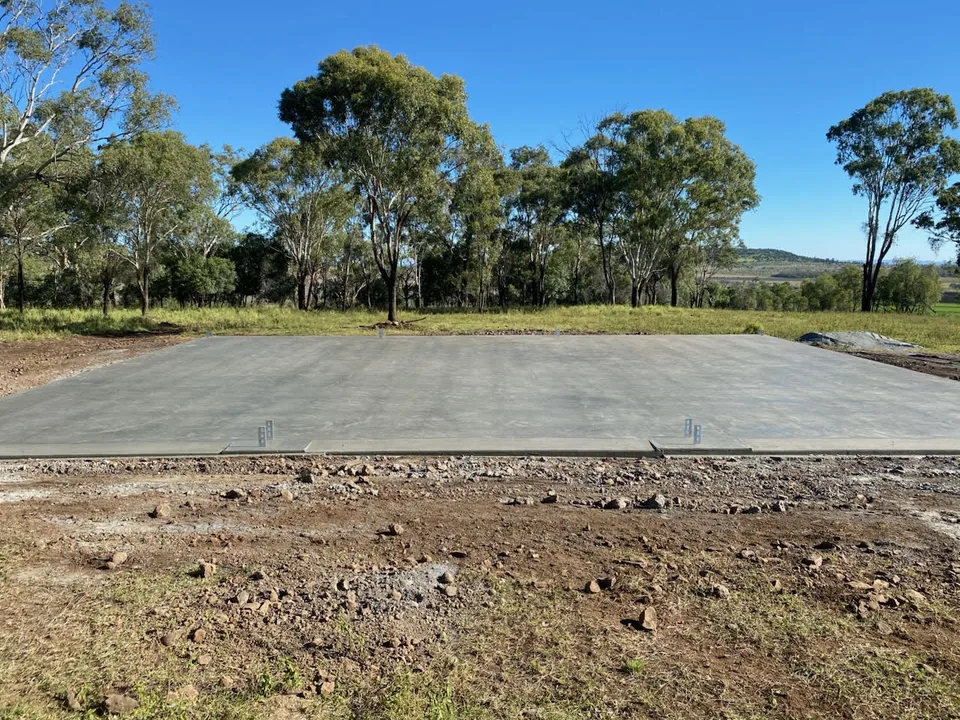
Start with the documents and the ground.
House slab conversations need more than a floor area. The plans, site information and responsibility for each stage should be clear before the scope is described.
Approved plans
Share the architectural and relevant engineering drawings available for the project. The approved documents set the context for the work to be discussed.
Site information
The address, levels, existing ground and any available site or soil information help explain what happens before concrete arrives.
Access and timing
Tell us how the site can be reached, what is happening around it and the timing you are working towards.
Scope boundaries
Be clear about which preparation and concrete stages you want BaseUp to discuss, and which parts sit with another party.
A clear handover matters.
The practical sequence depends on the approved information and the agreed responsibilities. The process should be discussed against the actual project, not assumed from a generic slab description.
Share what you know about the site, plans, access and timing. Identify any part of the work that is still with a designer, engineer, builder or another contractor.
What helps us understand the site.
Send the location and the documents you have. If engineering, soil or approval information is not available yet, say where the project stands.
Project drawings
Site / soil information
Access and timing
Before you enquire.
Not sure what information you need? Start with what you know about the job.
Who is this house slab page for?+
It is intended for owners and builders with a planned home build or extension who want to discuss the slab and associated site preparation around Toowoomba.
Do you provide engineering or approvals?+
Engineering, approvals and documentation usually come from your designer, engineer or builder. Send the drawings you have and tell us who is responsible for each part so the concrete scope can be discussed clearly.
What plans should I send?+
Send the available project drawings, relevant engineering information, site or soil information and any notes about levels and access.
Can earthmoving be discussed with the slab?+
Yes. Site preparation may be connected to the slab conversation. Describe the ground work you believe is needed and what the finished area is being prepared for.
The next piece of the job.
Start with the project drawings.
Send the plans, site location and what you need done, and we will talk through the work with you.