
Concrete Slab Preparation in Toowoomba
A slab starts with the ground beneath it. BaseUp can discuss excavation, levelling, base preparation and related site work before concrete placement; the requirements depend on the project plans and conditions at your property.
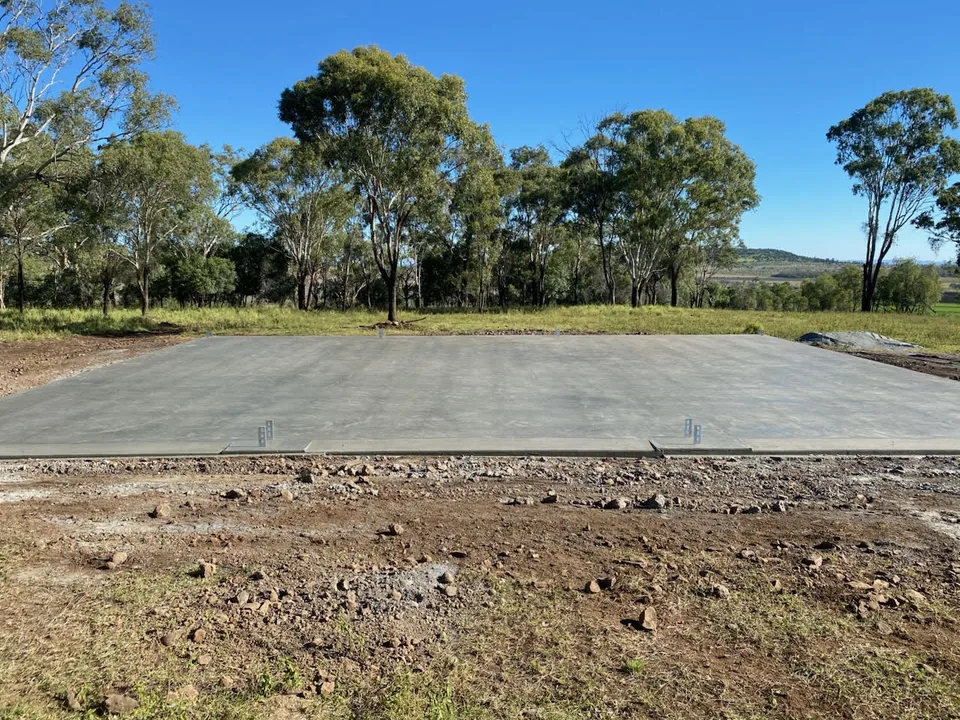
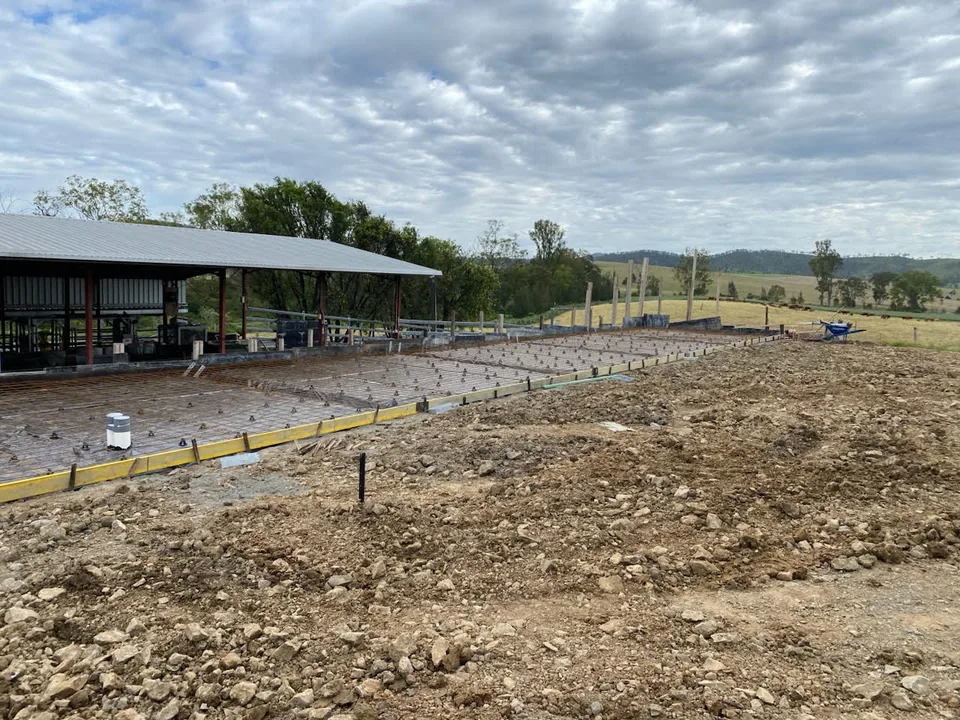
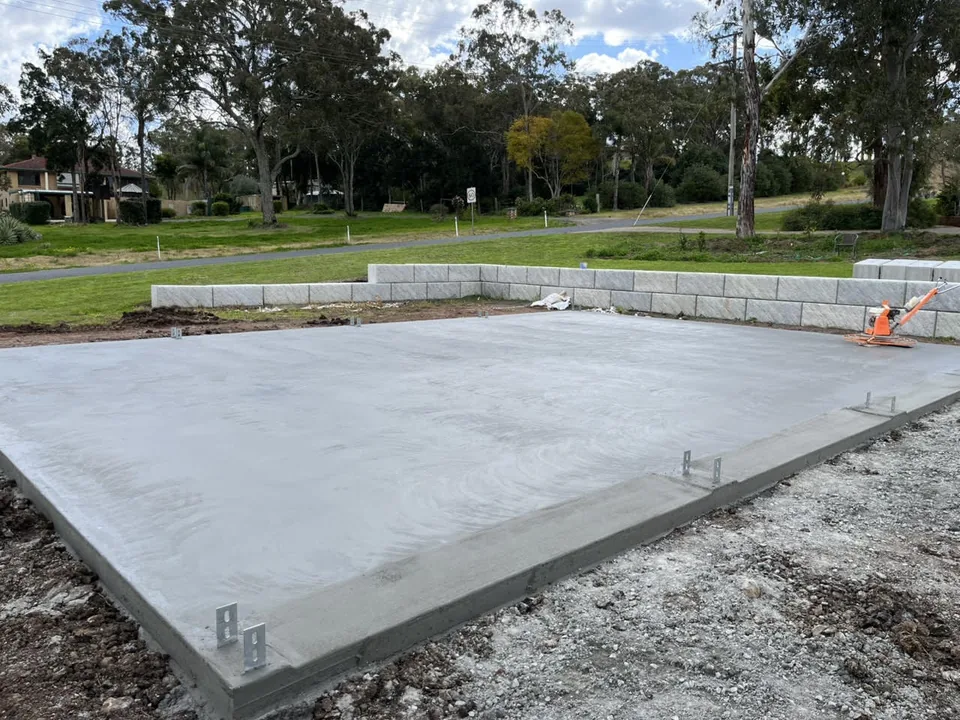
Name the handover point.
“Slab preparation” is not one universal package. The project documents and whoever is responsible for the pour define what needs to be ready beforehand.
Excavation, levelling and base work
These appear in the supplied earthmoving scope, but the exact preparation tasks for a slab must be checked against drawings, site conditions and the agreed role.
Specifications and sign-off
Base thickness, compaction targets, reinforcement, testing and compliance come from your plans and engineer. Confirm who provides those requirements and verifies them on your project.
A useful enquiry has context.
Plans and photographs can show a different story from the words “ready for a slab”. Send what is available, and say what is still unknown.
The property address, photos of the work area and how access is gained. Mention existing concrete or structures that affect the work.
The available slab and site drawings, proposed levels and any requirements issued for the ground beneath the slab.
What has already been cut or filled, who is handling footings and drainage, and whether BaseUp is being asked about the concrete stage too.
One slab. Several boundaries.
An initial site cut, work beneath the slab and concrete placement can be related without all being part of the same quoted job.
Questions before work is described
Is the cut already complete? Are footing trenches or drainage provisions shown in the plans? Who supplies the base requirements and confirms the ground is ready for the next contractor? Tell us where your project stands on each.
The earthmoving overview describes the broader work. For a house slab, send the plans so the handover between preparation and concrete can be discussed.
Before you enquire.
Not sure what information you need? Start with what you know about the job.
Is slab preparation the same as a site cut?+
Not necessarily. A cut changes the site to the planned area and levels; preparation describes the ground-related work needed before concrete placement. Ask about both if your project needs both, and show the plans so the boundary is clear.
Does this include the concrete pour?+
Not by definition. Tell us whether you need preparation only or want to discuss the concrete stage as well. The agreed scope should identify who takes over at the handoff.
Can you tell me what base depth I need?+
No standard depth is given here. Material and preparation requirements depend on the relevant drawings and site information. Send the specifications you have rather than relying on a general figure.
What if footings or drainage are shown on the plans?+
Include those drawings in the enquiry. Footings and drainage preparation may affect the groundworks conversation, but their exact tasks and responsibilities need separate confirmation.
The next piece of the job.
Start with the details.
Give us the basics first. You can add plans, intended use, timing and site notes in the next step.