
Vertical Concrete Walls and Tilt Panel Works in Toowoomba
Vertical concrete elements need to be discussed against the drawings, site conditions and the rest of the build. Share the drawings, site access, intended use and timeframe so the proposed scope can be discussed, without assuming manufacture, lifting or installation.
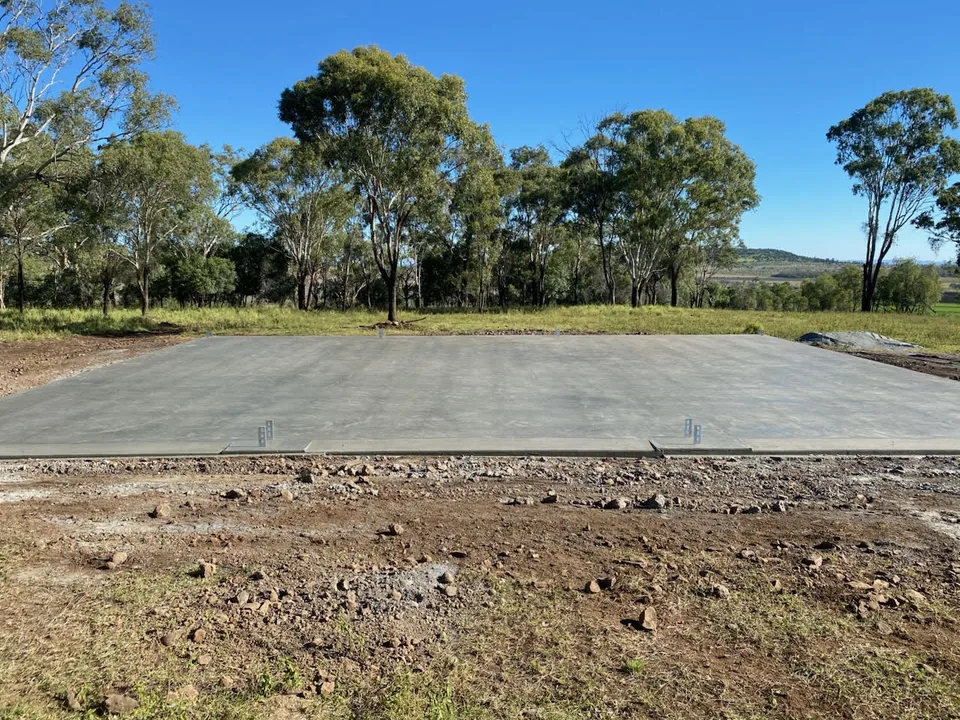
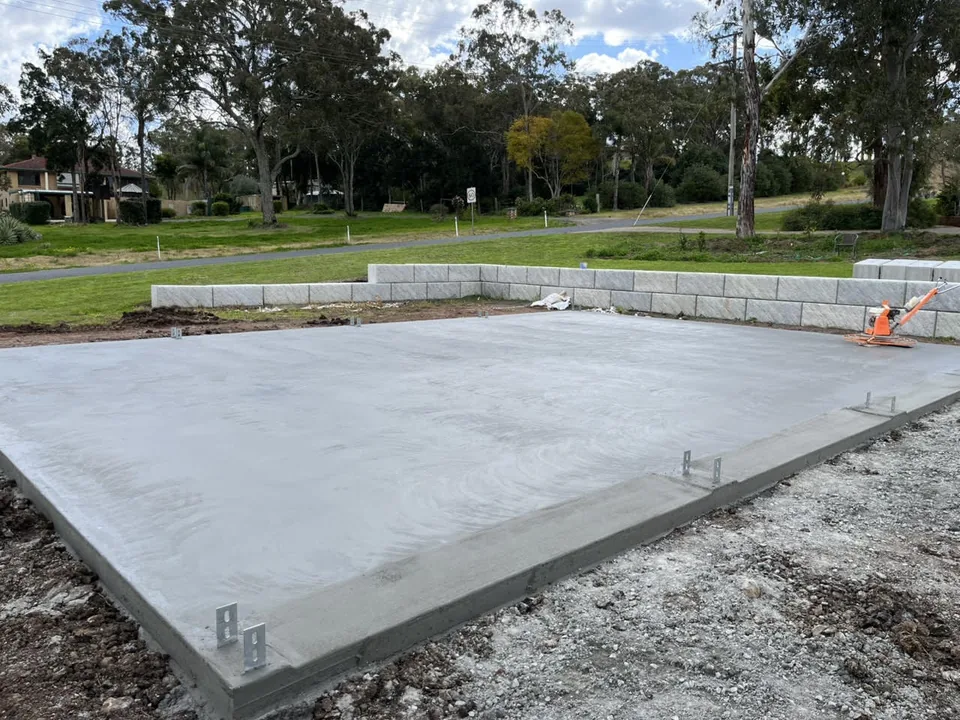
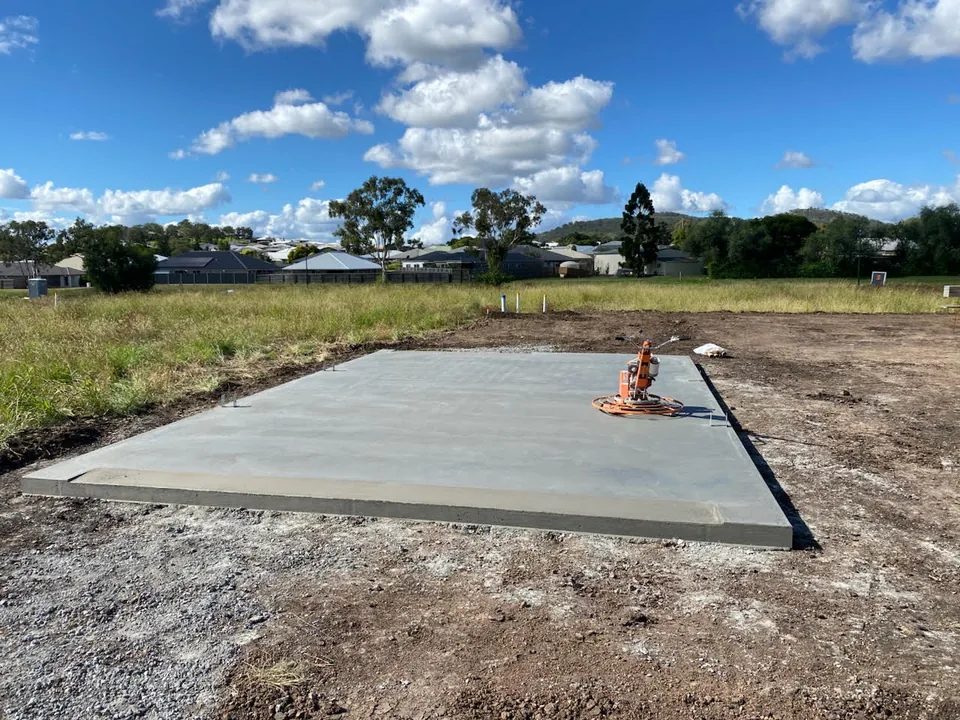
Which element is it?
Plinths, cast-in-place walls and panels are different elements with different teams. Tell us which one your drawings show.
If you are unsure how to describe the element, send the drawings with your enquiry. The concreting overview is a good starting point for wider concrete work.
Plinths
Is the enquiry about a concrete plinth? Share the drawings, intended use and the work it meets. Tell us which of preparation, formwork, placement and finishing you want discussed.
Cast-in-place walls
If the wall is proposed to be formed and poured on site, identify the drawings and who is responsible for design, set-out, formwork, concrete placement and inspections. Tell us which of those stages you want discussed.
Tilt or precast-style panels
If panels are involved, identify who would manufacture, transport, lift and install them. Panel manufacture, transport and lifting are specialist stages, so describe exactly what you are asking for.
Where does each role begin and end?
Preparation, footings, formwork, placement, manufacture, transport, lifting, installation and finishing are separate questions. Tell us which parts you want discussed.
Preparation to placement
Who prepares the area, constructs any footings, completes set-out or formwork, places concrete and finishes the element? Which drawings govern each stage?
Manufacture to installation
For any panel proposal, who manufactures and supplies it, arranges transport, plans the lift and installs it? Who coordinates access and staging?
Design to sign-off
Who supplies engineering, geotechnical input, plans and approvals, and who arranges inspection or certification where required? These responsibilities must be established on the specific project.
Show the proposed work, not just the name.
A wall, plinth and panel can each meet different site work and different project teams. These details help identify what is actually being requested.
Project documents
Send available architectural, structural and engineering drawings. Indicate what remains in design and who is coordinating the documentation.
Purpose and interface
Describe whether this is a plinth, a cast-in-place wall or a panel-related enquiry, what it forms part of and which builder or other parties are involved.
Site access and staging
Give the site address, relevant photos, access constraints and proposed timeframe. Note if other work must happen before or after the concrete element; do not assume a lifting or installation method.
For a broader commercial concrete enquiry, see the commercial concreting page.
Before you enquire.
Not sure what information you need? Start with what you know about the job.
Does BaseUp manufacture or install tilt panels?+
Manufacture, transport, lifting and installation are separate stages. Describe the panel work you have in mind in your enquiry, and we will discuss which parts can be considered.
Is a plinth the same enquiry as a tilt panel?+
No. Describe the actual element shown in your drawings. A plinth, a cast-in-place wall and a manufactured panel can involve different scopes and different parties.
What information helps with a vertical concrete enquiry?+
Share the site location, proposed use, drawings and engineering available, access and timeframe. Explain who is responsible for design and which stages you want us to consider. If a document is not ready, say so.
Can you confirm permits, engineering or lifting requirements here?+
No. Those requirements and the responsible parties are project-specific. Design, certification and lifting advice come from your project team; raise the questions with the project team and provide the applicable approved documents when available.
Start with the details.
Give us the basics first. You can add plans, intended use, timing and site notes in the next step.