
Concrete Shed Slabs in Toowoomba
A shed is only as useful as the ground beneath it. Whether you are building a backyard workshop, a farm shed or a commercial space, BaseUp can discuss the site preparation and concrete work needed for your plans. Send us the shed dimensions, intended use, site location and any drawings you have. We will look at the access and groundwork as well as the slab scope before quoting.
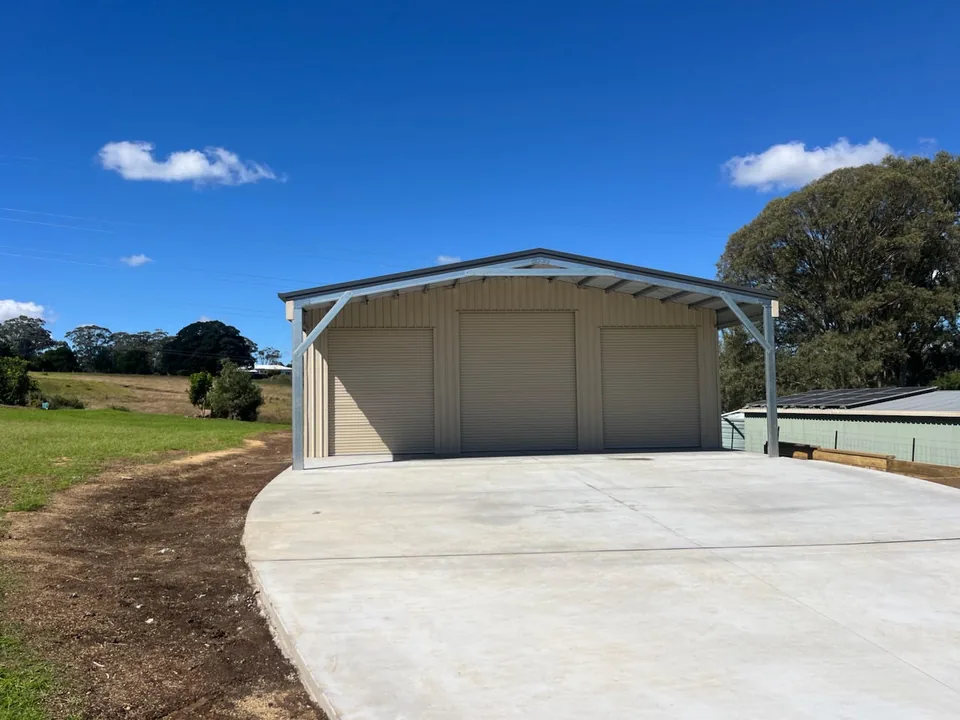
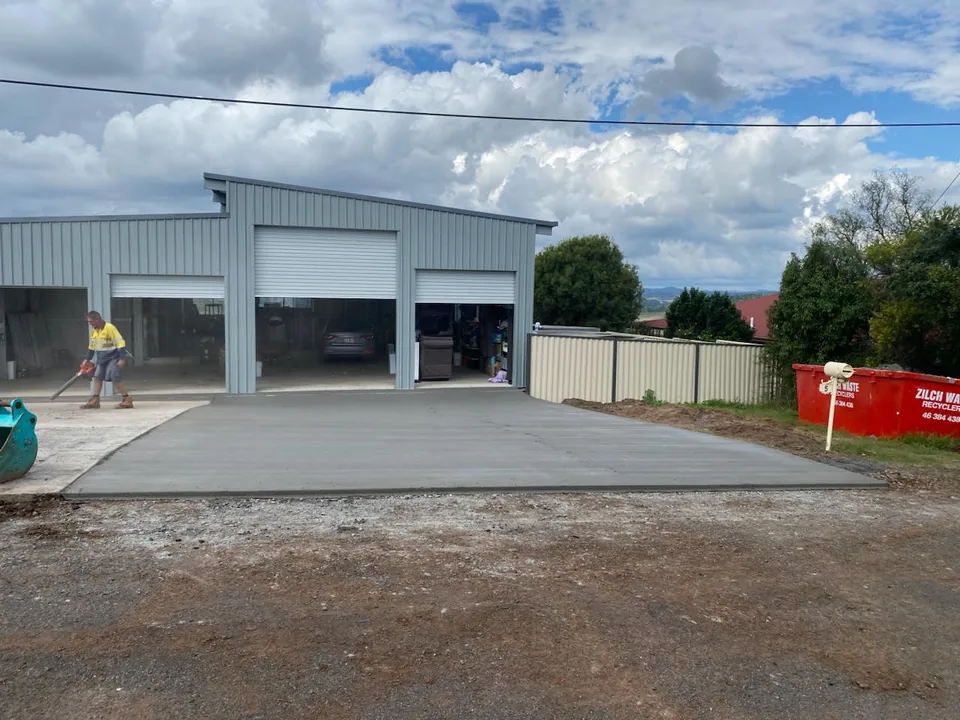
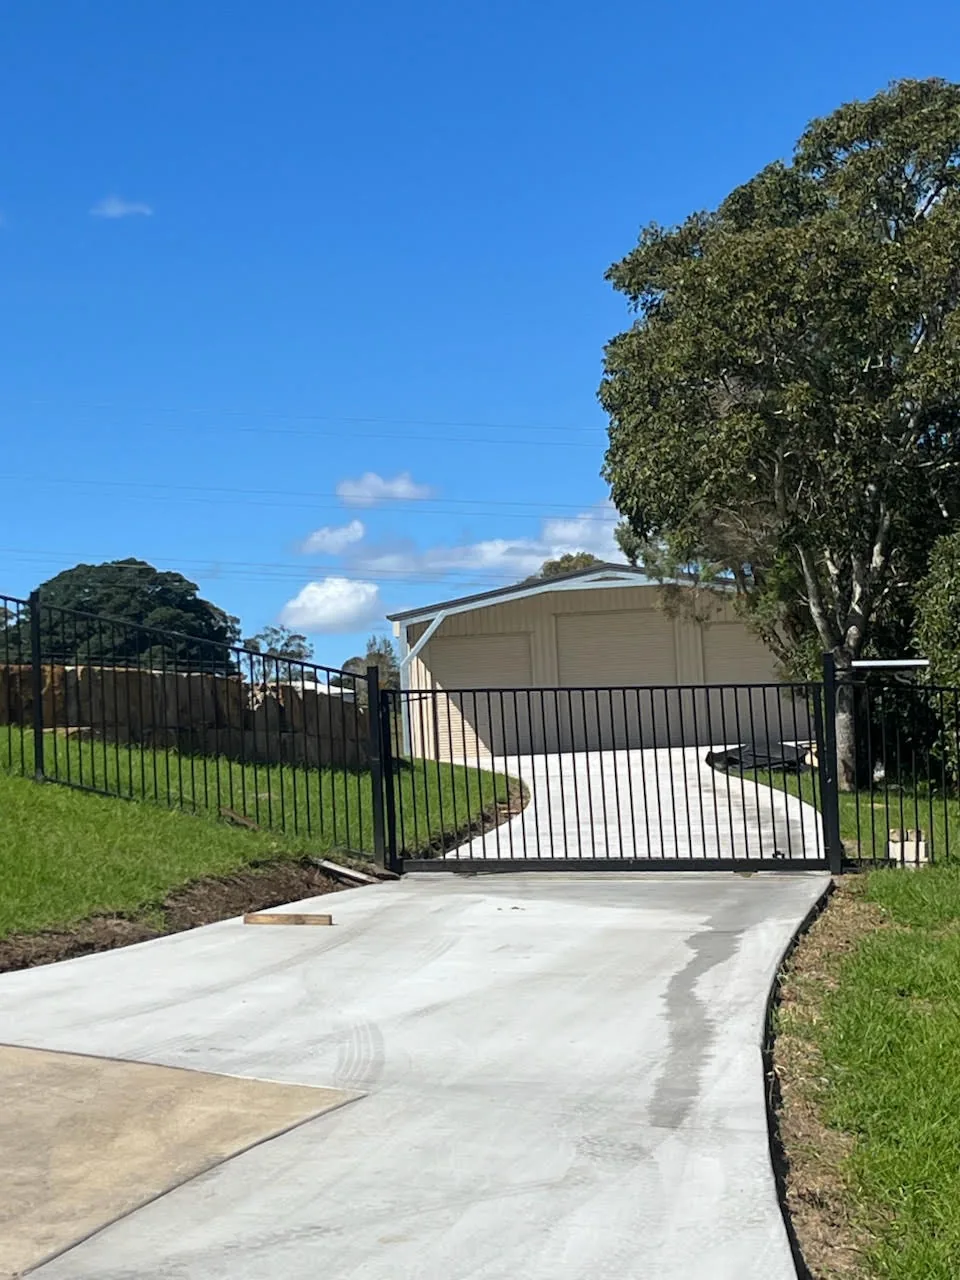
What is the slab for?
The use of the shed is an important part of the conversation. A workshop, storage shed, rural shed or commercial space can all bring different questions about the site and the slab.
Tell us what the shed will be used for and what needs to go inside. It gives context to the work being discussed.
The ground, levels and available access are part of scoping a slab, not details to leave until the end.
Dimensions and available drawings help connect the slab enquiry to the shed you are planning.
Five details that help.
You do not need to have every answer ready. Send what you know and we can identify what else is needed.
Shed dimensions
Intended use
Plans or drawings
Site levels
Site access
The work beneath the work.
A shed slab enquiry can involve more than the concrete itself. Depending on the site and plans, the conversation may include access, cuts, levels, slab preparation, placement and finishing. The actual scope is worked out from your project information.
Need a complete shed package?
This page is for stand-alone slab enquiries. For a complete shed package, visit the related business BaseUp Sheds.
Before you enquire.
Not sure what information you need? Start with what you know about the job.
Can I enquire about just the slab?+
Yes. This page is for a stand-alone shed slab. If you need the entire shed package, the BaseUp Sheds link above is the relevant starting point.
What should I include with a shed slab enquiry?+
Shed dimensions, intended use, site location, drawings if available, and anything you know about access or levels are all useful.
Can site preparation be part of the discussion?+
Yes. Let us know if the site needs a cut, levelling or other preparation so the groundwork and concrete scope can be considered together.
Do I need drawings to get in touch?+
Send the information you have. Any plans or drawings are helpful, but you can make an initial enquiry before you have everything together.
The next piece of the job.
Start with the shed plans.
Send dimensions, intended use and the site location. We’ll discuss the ground and concrete work involved.
Start with the details.
Give us the basics first. You can add plans, intended use, timing and site notes in the next step.